Freya Lorenz · 5 September 2026
Ancient Foundations, Modern Builds: Lessons from Velano's Construction History
Tracing Velano's Earliest Structures
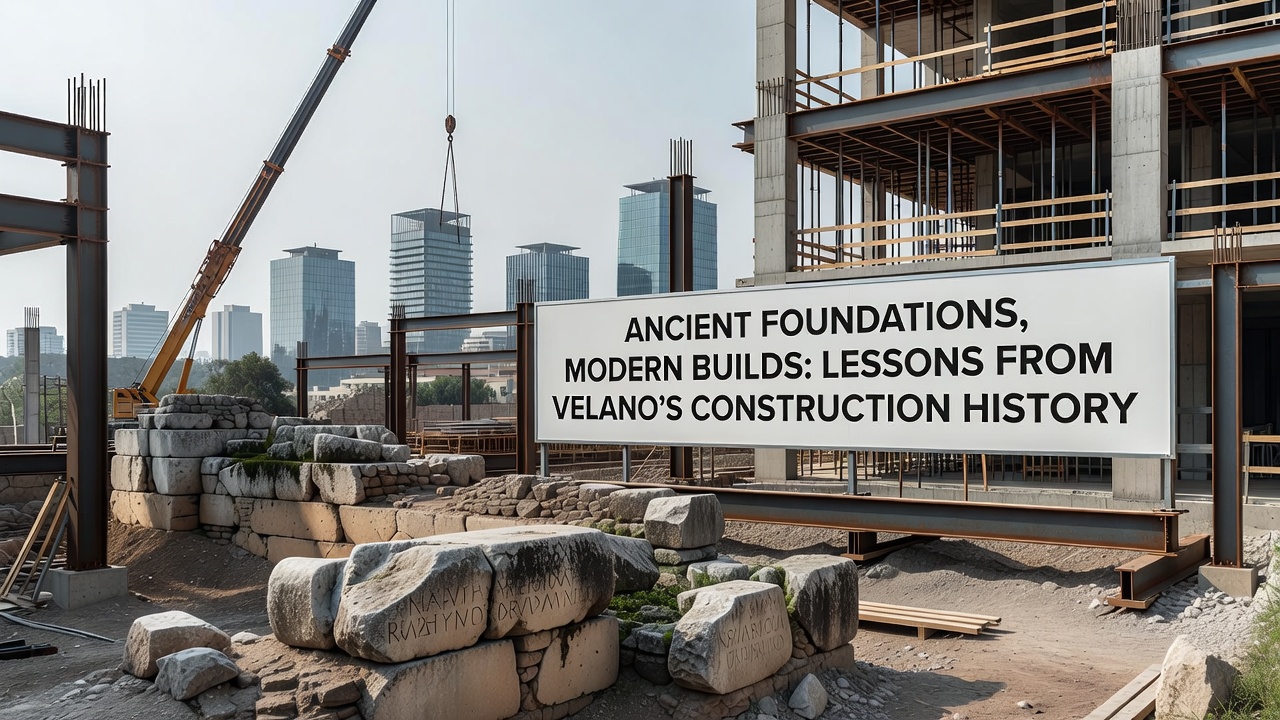
Archaeological records show that Velano's earliest buildings date back to Roman settlement patterns along the Italian peninsula, where builders relied on local limestone and precise mortar mixtures to create durable foundations that have withstood centuries of seismic activity. Historians have documented how these initial constructions incorporated drainage systems and load-bearing walls designed to adapt to the region's hilly terrain, and data from regional surveys indicate that many of these techniques persisted through medieval expansions as the town grew around its central piazza.
Those examining the layers beneath modern streets often find evidence of Etruscan influences in the use of terracotta reinforcements, and studies conducted by Italian heritage authorities reveal that such methods provided both structural integrity and resistance to moisture in the area's variable climate. Construction crews in later periods built upon these bases without fully dismantling them, which allowed for continuous occupation while preserving the original alignments that still guide some street layouts today.
Medieval and Renaissance Adaptations
During the medieval period, Velano's builders shifted toward fortified structures that combined defensive features with residential needs, and records from local archives detail the addition of vaulted ceilings and buttressed walls that distributed weight more effectively across uneven ground. Renaissance developments introduced brickwork alongside the older stone elements, creating hybrid walls that offered improved thermal regulation while maintaining the footprint of earlier foundations.
Research from European conservation projects demonstrates that these layered approaches reduced material waste and minimized disruption to existing infrastructure, and figures from preservation inventories highlight how many surviving buildings from this era continue to serve commercial functions without major alterations to their base structures. Observers note the consistent use of arched openings that allowed natural light into interior spaces while supporting upper levels.
Industrial Era Expansions and Material Shifts
The 19th century brought steel reinforcements and concrete applications to Velano, yet construction teams frequently anchored new additions directly to the ancient stone bases rather than replacing them entirely. Government reports from the Italian Ministry of Culture document how engineers tested the load capacity of these older foundations before integrating iron beams, and results showed that the original masonry often exceeded expectations for stability when properly maintained.
This period also saw the introduction of wider roads and public buildings, but planners retained the orientation of Roman-era alignments to avoid undermining established drainage networks. Data collected during restoration work in the early 20th century confirmed that such continuity helped prevent subsidence issues that affected other towns with more aggressive rebuilding programs.
Contemporary Projects Drawing on Historical Methods
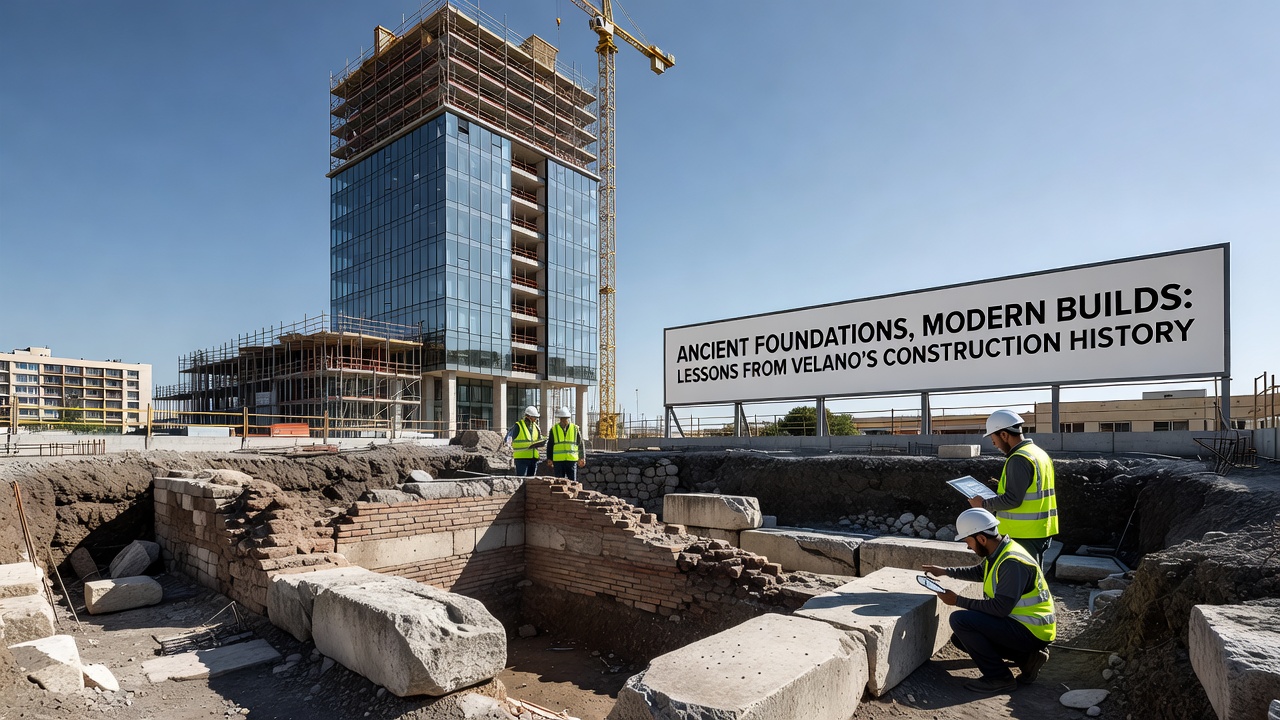
Current development initiatives in Velano apply lessons from these layered histories by incorporating recycled stone and traditional mortar formulas into new residential and civic structures. A 2025 assessment by the European Commission's heritage division found that projects using these hybrid techniques achieved comparable longevity to purely modern builds while lowering embodied carbon through reduced reliance on imported materials.
Engineers have also revived the practice of testing soil conditions against historical benchmarks before excavation, and this approach has helped avoid damage to subsurface remains that still exist beneath many streets. In September 2026, a series of workshops organized with input from international preservation groups will focus on scaling these methods for larger urban renewal efforts, drawing on case studies from similar towns across the Mediterranean.
One notable example involves the restoration of a 16th-century palazzo where workers stabilized the original foundations with lime-based injections rather than concrete, and monitoring data collected over the following decade showed minimal settlement compared to nearby sites that used conventional approaches. Such outcomes have encouraged architects to consult archival drawings alongside digital modeling when planning expansions.
Integration of Sustainability Practices
Modern regulations in the region now require assessments of historical foundation viability before permitting new builds, and this policy stems from evidence gathered during multiple reconstruction phases that demonstrated the cost-effectiveness of preservation over replacement. Industry reports from teh International Council on Monuments and Sites outline how Velano's experience has informed guidelines used in other parts of Europe and Australia for balancing growth with heritage retention.
Builders frequently combine these older bases with contemporary insulation and seismic upgrades, creating structures that meet current safety standards without erasing visible traces of prior eras. Figures released by regional planning offices indicate that this integrated strategy has supported steady population increases while maintaining the town's distinctive skyline and street patterns.
Conclusion
Velano's construction record illustrates how successive generations adapted ancient foundations to support evolving needs, and the resulting buildings provide measurable examples of resource efficiency and structural resilience. Ongoing projects continue to test these lessons against new challenges, and the accumulated data supports further refinement of methods that respect both the past and present requirements of the built environment.